
Cost to Build a Townhouse 2026: Real Numbers for Owner-Builders
Summary
The short version. In 2026 the owner-builders we draw for are budgeting $3,000 to $4,200 per square metre for the build itself, and a two-townhouse project on an existing residential block typically lands between $1.2 million and $1.75 million before land. The per-metre rate is the easy part. Contributions, separate services, fire and acoustic separation walls, and nine months of holding costs during approval are where budgets come apart. Allow 18 to 30 months from first sketch to titles. If your number came from a builder’s website, add the soft costs back in before you talk to a bank.
Table of Contents
Most townhouse enquiries we get arrive with a per-square-metre figure already attached, usually somewhere between $2,000 and $2,500, usually lifted from a volume builder’s website or a forum thread. The figure is rarely wrong about what it describes. It describes a slab, a frame, a roof, and a basic fitout on a flat block with services already at the boundary. It does not describe a townhouse project.
The ranges we see in the quotes and budgets our owner-builders share with us are higher, and they are higher for structural reasons rather than greed. For 2026, a standard-spec double-storey townhouse is costing $3,000 to $4,200 per square metre to build, and the full project for two attached dwellings, including design, approvals, contributions, services, and subdivision, sits between $1.2 million and $1.75 million before you count the land. This article walks through where that money goes, how long each stage takes, and which lines owner-builders consistently leave off the spreadsheet.
The number before the caveats
Two townhouses of 170 square metres each give you 340 square metres of floor area to build. At $3,000 per square metre that is $1.02 million. At $4,200 it is $1.43 million. Add the soft costs, which on a two-dwelling project usually run $180,000 to $320,000, and you arrive at the range above.
The spread between the low and high end is mostly explained by three things. Double-storey construction costs more per metre than single-storey because of scaffolding, stairs, structural steel, and longer trade time at height. Sloping or reactive sites push slab and retaining costs up quickly. Specification is the third, and it is the one owners control. Stone benchtops, ducted air, and large-format tiles in both dwellings add up faster than people expect, because every choice is made twice.
Per dwelling, that works out to roughly $600,000 to $875,000 once each townhouse carries its share of the soft costs. That is the honest starting point.
Costs and timeframes at a glance
Approval time is the line most owner-builders get wrong, and it is also the line that costs money while nothing is being built. The table below shows the stages for a typical two-townhouse project on an existing residential block, with the ranges we see and the item that most often catches people out at each stage.
| Stage | Typical duration | Typical cost (two townhouses) | What gets underestimated |
|---|---|---|---|
| Feasibility and site investigation | 2 to 6 weeks | $4,000 to $12,000 | Survey and geotechnical report needed before design starts |
| Design and drafting | 6 to 12 weeks | $12,000 to $30,000 | Revisions after council pre-lodgement feedback |
| Consultant reports | 4 to 8 weeks (overlaps design) | $8,000 to $25,000 | Stormwater, arborist, energy ratings, and sometimes traffic |
| Planning approval | 3 to 9 months | $5,000 to $20,000 in fees | Holding costs on the land while council assesses |
| Developer contributions | Paid at approval or before construction | $10,000 to $35,000 per additional dwelling | Assumed to be a small admin fee |
| Building approval | 4 to 8 weeks | $6,000 to $15,000 | Engineering detail for separating walls |
| Demolition and site preparation | 3 to 6 weeks | $25,000 to $60,000 | Asbestos removal and retaining walls |
| Construction | 9 to 14 months | $1.0 million to $1.45 million | Variations, scaffolding hire, and weather |
| Services and subdivision | 2 to 6 months (overlaps construction) | $25,000 to $70,000 | Separate meters, authority upgrades, title registration |
| Total | 18 to 30 months | $1.2 million to $1.75 million | Interest on the land loan for the whole period |
The demolition line only applies if there is an existing house on the block. Contributions vary more than any other item on this list, because each council sets its own schedule and some exempt the first dwelling while charging for each one after it.
Stage by stage, from site to titles
The table gives the totals. The stages below explain why each one costs what it does, and which decisions in each stage push the number up or down later.
Feasibility and site investigation
A feature and level survey, a geotechnical report, and a check of the planning controls on the lot come first, and together they usually cost $4,000 to $12,000. Owner-builders often want to skip this and go straight to floor plans. That is a mistake we see regularly. The survey tells us where the levels fall, where the sewer runs, and how much of the block is usable once setbacks are applied. The soil report tells the engineer what kind of slab you need, and a highly reactive site can add $30,000 or more to slab costs on a two-dwelling project. Finding that out after the design is approved is how budgets break in the first month.
Design and drafting
Drafting for a two-townhouse planning set usually costs $12,000 to $30,000, depending on how many revisions are needed and how complex the site is. The design stage is where most of the construction cost is decided, even though it is only a small fraction of the spend. A mirrored floor plan, stacked wet areas, and a simple roof line can save tens of thousands in trade time. A design that tries to make each dwelling look different from the other, with different roof pitches and stepped facades, costs more to draw and more to build. We would rather spend an extra week getting the layout right than spend six months building around a decision nobody tested.
Consultant reports and planning approval
Councils assess multi-dwelling applications in more detail than a single house, so the consultant list grows. Stormwater design, energy ratings for each dwelling, an arborist if there are significant trees, and sometimes a traffic or waste report all sit in the $8,000 to $25,000 range combined. Planning approval itself then takes three to nine months in most of the councils we lodge with, and the difference between a planning approval and a building approval confuses a lot of first-time owner-builders. We have written about how building and planning permits differ because getting the order wrong costs months. Developer contributions are usually levied at this stage, and they are not a small fee. On a townhouse project they can be the single largest cheque you write before construction starts.
Building approval and engineering
Once planning approval is in hand, the plans need to be developed into a construction set with structural engineering, and then certified. This stage usually runs four to eight weeks and $6,000 to $15,000 including the certifier’s fees. Townhouses are Class 1a buildings under the NCC (National Construction Code), and the walls between attached dwellings must meet fire resistance and sound insulation requirements that a detached house never has to consider. The engineer and certifier will want those wall systems specified properly, not left as a note on the plan.
Construction
The build itself runs nine to fourteen months for two double-storey townhouses, assuming the owner-builder is coordinating trades efficiently and materials arrive when promised. This stage carries $1.0 million to $1.45 million of the budget. Owner-builders do save the builder’s margin, which on a project this size can be $120,000 to $200,000, but that saving is not free. You lose trade pricing a builder might get, you carry the coordination risk, and every delay between trades is your delay to absorb. A 10 to 15 per cent contingency on construction is the minimum we would want to see in a bank submission. Less than that is optimism.
Services and subdivision
Most townhouse owners want separate water meters, separate electricity, and in many cases separate titles. Utility upgrades and connections usually cost $25,000 to $70,000 across both dwellings, and the authorities move at their own pace. If you plan to sell or refinance one dwelling, subdivision adds survey, legal, and council costs, and the process runs alongside construction in the better-managed projects. Our guide to subdividing a residential block covers the titling options in more detail.
Owner-builder checklist. A townhouse project involves plenty of moving parts, from site surveys and planning approvals through to engineering, permits and construction. Our free owner-builder checklist helps you keep track of what needs to be done, what’s been completed and what’s still outstanding, so important steps don’t get missed along the way.
Where townhouse budgets leak
Holding costs are the leak nobody puts on the spreadsheet. If you are carrying a $900,000 land loan at 6.5 per cent interest-only, that is $4,875 a month. Nine months in planning assessment costs you $43,875 before a single trade arrives on site, and a further twelve months of construction adds $58,500 on top. Owner-builders who budget the build carefully and ignore the calendar are budgeting half the project.
Developer contributions are the second leak. In the council letters we see, contributions for an additional dwelling range from $10,000 to $35,000, and some councils charge per bedroom. A three-townhouse project can carry a contributions bill larger than the drafting, engineering, and certification fees combined. Ring your council’s contributions officer before you commit to a dwelling count.
The separating walls are the third. A fire-rated and acoustically rated wall system between two dwellings costs considerably more than a standard internal wall, and it has to run continuously from the slab to the underside of the roof. Cheap quotes often price it as a plain stud wall with a note about plasterboard. That is not compliant, and fixing it after the frame inspection is expensive.
Then there is the advertised price. Volume builders publish per-metre rates that exclude site costs, driveways, landscaping, fencing, connections, and anything above base specification. The rate is technically accurate and functionally useless for a townhouse budget. A low number that becomes a high number after you have signed is still a high number.
Owner-builder rules are the last leak, and they can stop a project rather than just slow it down. Each state treats multi-dwelling owner-builder work differently. NSW Fair Trading, the Building and Plumbing Commission in VIC, the QBCC (Queensland Building and Construction Commission), Building and Energy WA, and CBOS (Consumer, Building and Occupational Services) in TAS each set their own limits on what an owner-builder can build, how often, and what happens if you sell. Our overview of owner-builder permits by state is the place to start, but confirm the detail with your regulator before you buy a site on the assumption you can build it yourself.
What Draftee does. We prepare the drawings, coordinate the consultant reports, and manage the planning and building approval documentation for owner-builders across NSW, VIC, QLD, WA, and TAS. We draw the plans, we don’t sell buildings, so there is no house package or builder’s margin hiding inside our advice. When we tell you a design will cost more to build, it is because it will.
What you can control
Most of the cost in a townhouse project is fixed by decisions made before the first shovel goes in. That is good news, because those decisions are cheap to change on paper and expensive to change on site.
Lock the dwelling count early. Every additional townhouse adds contributions, a full set of services, and another kitchen and bathroom fitout. Two well-designed dwellings often return more than three cramped ones once the extra costs and slower sales are counted.
Repeat the layout. A mirrored floor plan means the same trades, the same materials list, and the same detailing on both sides of the separating wall. Your plumber and electrician will work faster on the second dwelling, and your bulk orders will be cleaner.
Stack and group the wet areas. Bathrooms above bathrooms and kitchens back to back shorten pipe runs and reduce penetrations through the separating wall, which also makes the fire and acoustic detailing simpler.
Freeze the design before lodgement. Modifying an approved application usually means new fees, new assessment time, and sometimes new consultant reports. The owner-builders who keep their projects on budget are rarely the ones who negotiated hardest with trades. They are the ones who stopped changing the plans.
Keep contingency in the bank, not in your head. Ten per cent on construction is the floor. On a sloping or reactive site, fifteen is safer.
Frequently Asked Questions
Per square metre, no. Two attached dwellings carry two kitchens, two sets of bathrooms, two service connections, separating walls, and in most councils a contributions charge for the second dwelling. A single 340 square metre house will cost less to build than two 170 square metre townhouses. The comparison that matters is cost against value. Two townhouses can be sold or rented separately, and in many suburbs the combined value exceeds a single large home on the same block by more than the extra build cost. That depends heavily on local sales evidence, so test it with a valuer before committing. The build cost alone will not tell you whether the project works.
Sometimes, and the answer depends on your state and how many dwellings you plan. Owner-builder schemes are generally designed for people building a home they intend to live in, and several states restrict the number or type of dwellings an owner-builder can build, or how often they can hold a permit. Selling an owner-built dwelling within a set period can also trigger warranty insurance and disclosure obligations. NSW Fair Trading, the Building and Plumbing Commission in VIC, the QBCC, Building and Energy WA, and CBOS in TAS each publish their own rules. We could be wrong on the detail for your particular situation, so confirm it with the regulator in writing before you buy land on that assumption.
The quotes and budgets we see from owner-builders put a standard-spec double-storey townhouse at $3,000 to $4,200 per square metre for the construction alone. Single-storey townhouses tend to sit lower, and premium specification or difficult sites push well above $4,200. That rate excludes land, design, approvals, contributions, demolition, services, and subdivision, which together usually add $180,000 to $320,000 to a two-dwelling project. When someone quotes you $2,200 per square metre for a townhouse, ask for the inclusions list in writing. The gap between that figure and a realistic one is almost always made up of things you will still have to pay for.
Yes. Townhouses are attached Class 1a dwellings under the NCC, and the wall between each dwelling must meet fire resistance and sound insulation requirements set out in the housing provisions. In practice that means a tested wall system, often double stud with specific plasterboard layers or a masonry or proprietary panel system, running from the slab to the underside of the roof sheeting. Penetrations for pipes and cables need approved fire collars and sealing. These walls cost meaningfully more than standard partitions and need to be specified on the construction drawings, inspected during the build, and certified at completion. Pricing them as ordinary walls is one of the most common errors we find in owner-builder budgets.
For two double-storey townhouses on an existing residential block, allow 18 to 30 months from the first site survey to registered titles. Design and consultant reports take two to four months. Planning approval takes three to nine months, depending on the council and whether neighbours object. Building approval adds another one to two months. Construction runs nine to fourteen months for an owner-builder coordinating trades, and subdivision and service connections often run alongside the last few months of the build. The approval period is where most owner-builders are surprised, and it is also the period where interest on the land loan accumulates without any progress on site.
It changes the cost and the paperwork. Torrens title subdivision gives each townhouse its own lot with no body corporate, which buyers often prefer, but councils may require each lot to meet minimum frontage and service requirements, and separate connections to each lot are usually mandatory. Strata or community title can suit sites where shared driveways or common areas make Torrens impractical, and it brings ongoing body corporate costs and a scheme to establish. Across the projects we see, subdivision survey, legal, and council fees run $15,000 to $40,000 depending on the title type and the state. Decide which one you want before the design is finalised, because it affects the layout.
Ready to draw? If you have a block, a rough budget, and a dwelling count in mind, we can tell you whether the numbers hold up before you spend money on consultants. Send us the address, the size of the lot, and what you are hoping to build, and we will come back with a clear view of the design, approval path, and likely costs. Tell us about your block
Continue Your Research
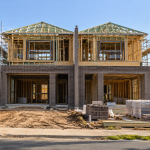
Cost to Build a Townhouse 2026: Real Numbers for Owner-Builders
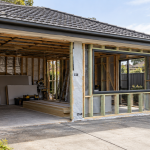
Garage Conversion Melbourne 2026: Real Costs, Permits, and Timelines
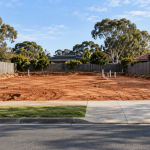
Knock Down Rebuild Melbourne 2026: The Real Timeline From Survey to Keys
Disclaimer: This article is general information only and does not constitute legal, financial, planning, or building advice. Costs, timeframes, and regulatory requirements vary by state, council, site, and specification, and the figures above are indicative ranges drawn from quotes and budgets we have seen rather than a formal survey. Owner-builder eligibility, contributions schedules, and warranty insurance rules are set by each state regulator and local council and change from time to time. NCC 2025 transitional provisions may affect which version of the code applies to your project depending on your lodgement date, and Tasmania’s building framework is subject to amendments in progress during 2026. Always confirm requirements with your council, your state building regulator, a licensed certifier, and your lender before committing to land or a design.
Last updated and changelog
Last updated: 27 October 2026
Changelog:
– 27 October 2026: Initial publication

